
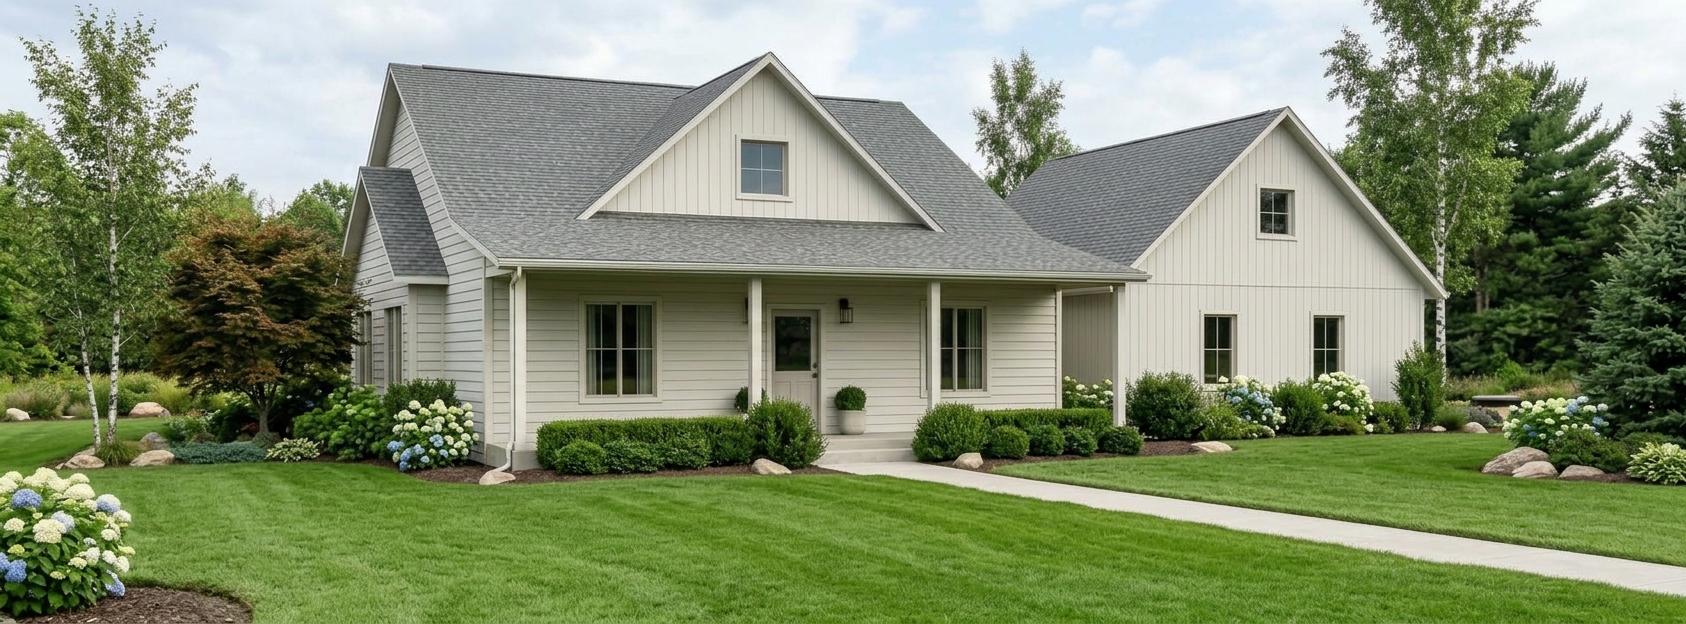
For first-time owner-builders in WA & OR
Building your first home? Let’s design it together and get your plans permit-ready.
I’ll help you turn your ideas into a home design and the construction drawings your county needs, and walk you through every step of the permit.
(509) 609-6027 · Talk directly with Rick · No pressure, no obligation
Serving Washington and Oregon
You work directly with your designer
Free consultation, no pressure
Sound familiar?
Building your own home is exciting, and a little overwhelming
“I don’t know where to start.”
You have land, or you’re looking, and a picture of the home you want. Turning that into real plans feels like a big leap.
“What does the county need from me?”
Site plans, energy forms, engineering, septic, water. The permit list is long, and nobody hands you a map.
“I’m worried about costly mistakes.”
A missed detail can mean rejected plans, permit delays, or changes in the field that cost real money.
That’s exactly why I’m here.
I guide owner-builders from the first idea to a complete set of drawings.
What I do
From first sketch to permit-ready plans
Custom Home Design
We’ll design a floor plan and exterior around how you live, your lot and your budget.
Construction Drawings
A complete, permit-ready set: site plan, floor plans, elevations, foundation, framing, sections and details.
Permit Guidance
I’ll explain what your county or city asks for and help you put together a complete submittal.
Additions & ADUs
Adding on, remodeling or building a guest house? The same careful plans, sized to your project.
Need engineering? Some homes need a structural engineer’s stamp (for example, for certain beams, walls or steep sites). I’ll connect you with a trusted, licensed engineer and coordinate my drawings with theirs.
How it works
Four simple steps to your permit
1
Free call
Tell me about your land, your ideas and your timeline. I’ll answer your questions and explain what’s next.
2
Design together
We sketch floor plans and exteriors, and refine them until the home feels right to you.
3
Construction drawings
I prepare the detailed drawing set and coordinate with an engineer if your home needs one.
4
Submit for permit
You’ll know exactly what to submit, and I’ll help answer any plan-review comments.
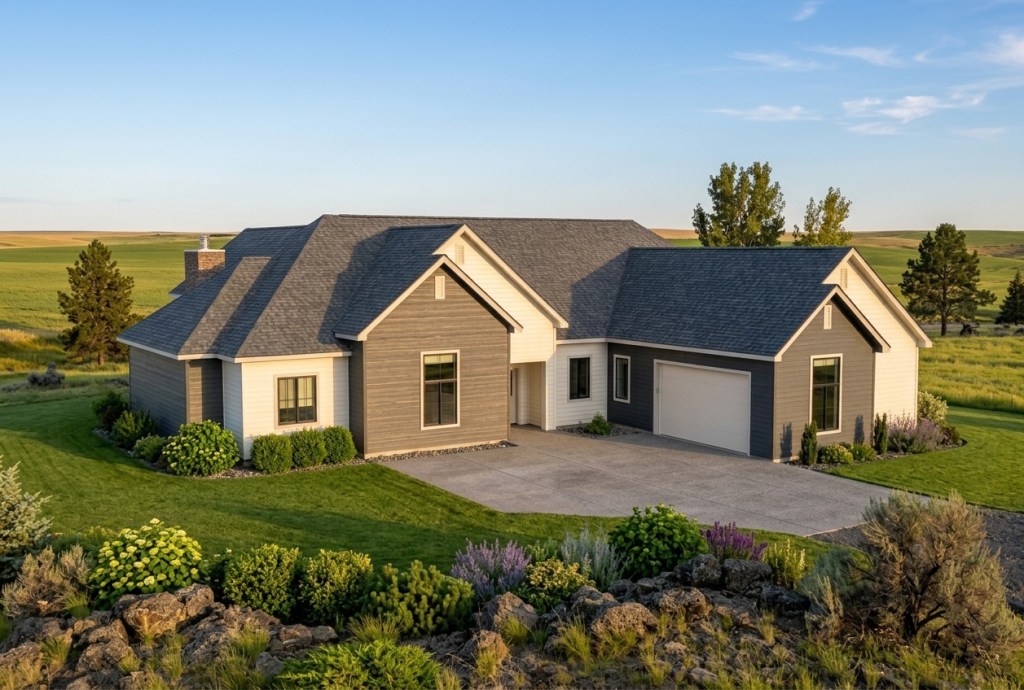
Homes I’ve designed
Homes made for real families
Permit checklist
What you’ll typically need for a building permit
Every county and city is a little different, but most new-home permits in Washington and Oregon ask for these:
- A site plan showing your home, setbacks, driveway and utilities
- Floor plans, elevations and building sections
- Foundation, framing and structural details
- Energy code information
- Engineering, when your design or site calls for it
- Septic or sewer, and well or water approvals
- Application forms and fees
RK
Meet your designer
Hi, I’m Rick Kysar.
I started Kysar Design to make designing your own home less overwhelming. With a background in design, I know how much is riding on getting your plans right, especially when it’s your first build.
When you work with Kysar Design, you work directly with me from the first sketch to the permit. No hand-offs, no call centers. Just honest answers and plans you understand.
Rick Kysar, Kysar Design
Questions
Common questions from first-time builders
Do I need an architect to build my own house?
Usually not. In Washington and Oregon, plans for a single-family home generally don’t have to be drawn by a licensed architect, so a residential designer can prepare them. Some parts, like certain beams, retaining walls or lateral bracing, may need a licensed engineer’s stamp, and I’ll connect you with one when that’s the case.
What do you do, and what don’t you do?
I design your home and prepare the construction drawings for your permit. I don’t provide structural engineering, but I’ll refer you to a trusted engineer and coordinate my drawings with theirs.
How much will my plans cost?
Every home is different, so I give you a free quote after a quick call about your project. There’s no cost or obligation to ask.
How long does it take?
It depends on the size of the home and how quickly decisions get made. I’ll give you a realistic timeline on our first call so you can plan your build.
I only have a rough idea. Is that okay?
Absolutely. Bring sketches, photos or a Pinterest board, or just a list of what you need. Helping you shape the idea is part of what I do.
Do you work in my area?
I work with owner-builders across Washington and Oregon. Not sure if you’re covered? Give me a call.
Is the consultation really free?
Yes. We’ll talk through your project for as long as it’s helpful, with no pressure to sign up.
Let’s talk
Ready to start your home? Call me for a free consultation.
Tell me about your project, and I’ll tell you exactly what it will take to get to a permit.
Prefer email? Write to Rick@kysardesign.com or send a quick note below and I’ll call you back.


